From plan to spatial view
A furnished 3D view based on the apartment drawing shows how the rooms connect.
 Home
A two-dimensional drawing shows measurements, but imagining the space is not always easy. A furnished 3D floor plan helps buyers understand room layouts, furniture placement and how a home could be used.
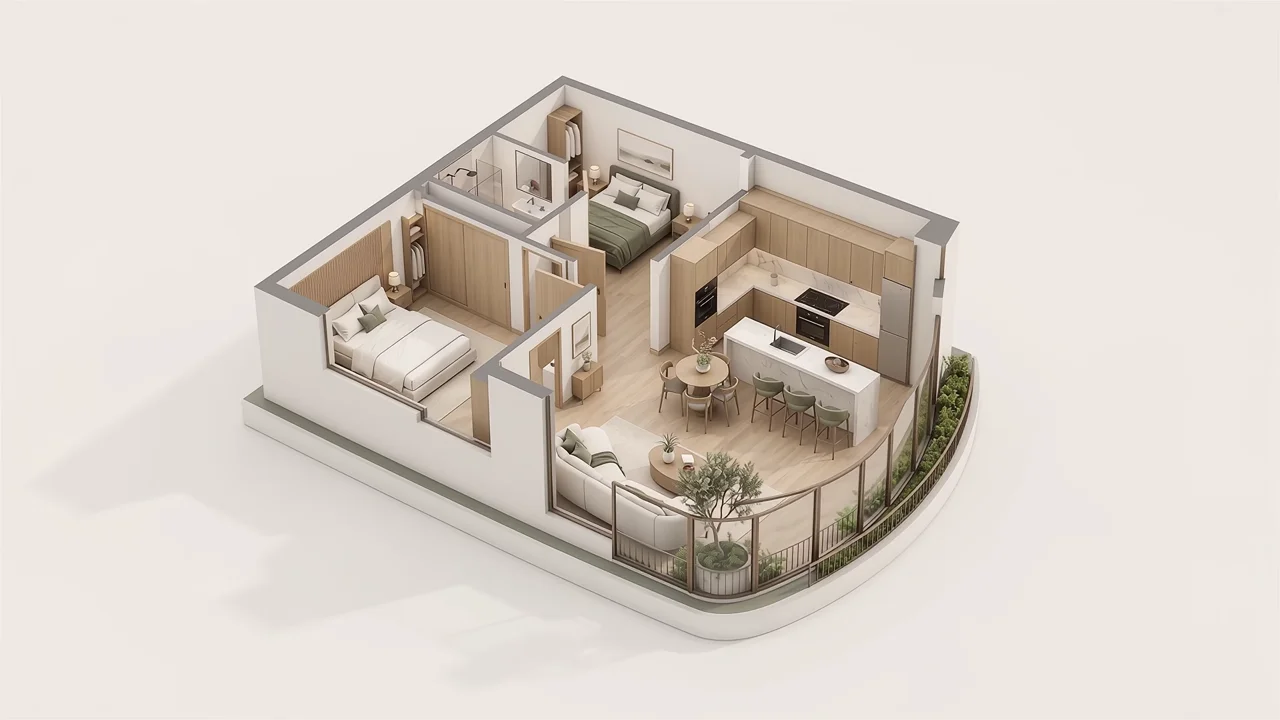
A furnished 3D view based on the apartment drawing shows how the rooms connect.
A consistent presentation of multiple plans helps buyers compare different layouts.
A 3D home can be presented on its own or connected to the developer’s interactive project website.
Share your floor plans, building images and key project information. Together we can define the scope, source materials and presentation format.
Timing and pricing are agreed after discussing the project scope. Demo apartments, prices and availability are illustrative, not live property offers. VR, AI call agents and CRM are identified as planned capabilities.
Yes, a floor plan is a useful starting point. We clarify dimensions, ceiling heights and any required finish or furnishing information while agreeing the scope.
No. A 3D presentation is a visual tool. Finishes and furniture may be illustrative; binding property specifications come from the developer’s approved documents.